google-site-verification: google352095ad40f9714e.html

Architecture

1-01. Annex H   
1-02. Mikawa Art Center
1-03. Green Field Edge         
1-04. Hut Y  
1-05. Clinic S (unbuild)    
1-06. Annex F    
1-07. Village H(unbuild)
1-08. Village UM  
1-09. Farm/Shop
1-10. Museum H Entrance
1-11.  Village N(2025-)
1-12. SEE/SOW(2025-)

Furniture

2-01. L’animale
2-02. K Museum’s Chair

Exhibition Space
 
3-01. Group Show TMAM 2020
3-02. The Tale of Architecture    
3-03. alternative greenhouse
3-04. Assembridge Nagoya
3-05. Group Show N/BFMA+
3-06. iichiko design at KHM
3-07. be/behave/become
3-08. exhibition SO 

3-09. Architecture for guidance 
3-10. site

Fieldwork
 
4-01. alternative greenhouse
4-02. Signs of Mobility 
4-03. Constructing Assembly 
4-04. Material Fieldwork in Okazaki  
4-05. N Olympic Research Collective

Assemble
 
5-01. be/behave/become
5-02. Material Learning Farm
5-03. Parallel Sessions 2021
5-04. Parallel Projections 2019
5-05. Aichi Triennale 2019 
5-06. N Olympic Research
5-07. Art Play Ground     
5-08. IAMAS Community Archive
5-09. Rehearsal T/N  
5-10. Okazaki Design Chalet

Text / Books
 
6-01. Tokyo Art Beat 
6-02. Windouw Research Institute
6-03. KenchikuTouron serial  
6-04. Architecture Pass Kyoto
6-05. JIA Magazine
6-06. Urban Theory of Pandemic 
6-07. Pararell Sessions 2021 
6-08. Flagmental Image Game  
6-09. Retro typing
6-10. Architects of the Year    
6-11. Tokyo Kenchiku Collection
6-12 master’s thesis    

Previous works

*-01.  Eagle Woods House
*-02. Make Alternative Space
*-03. Calavan of MA-DO


Mark


Village H


2020 / proposal  , Finalist

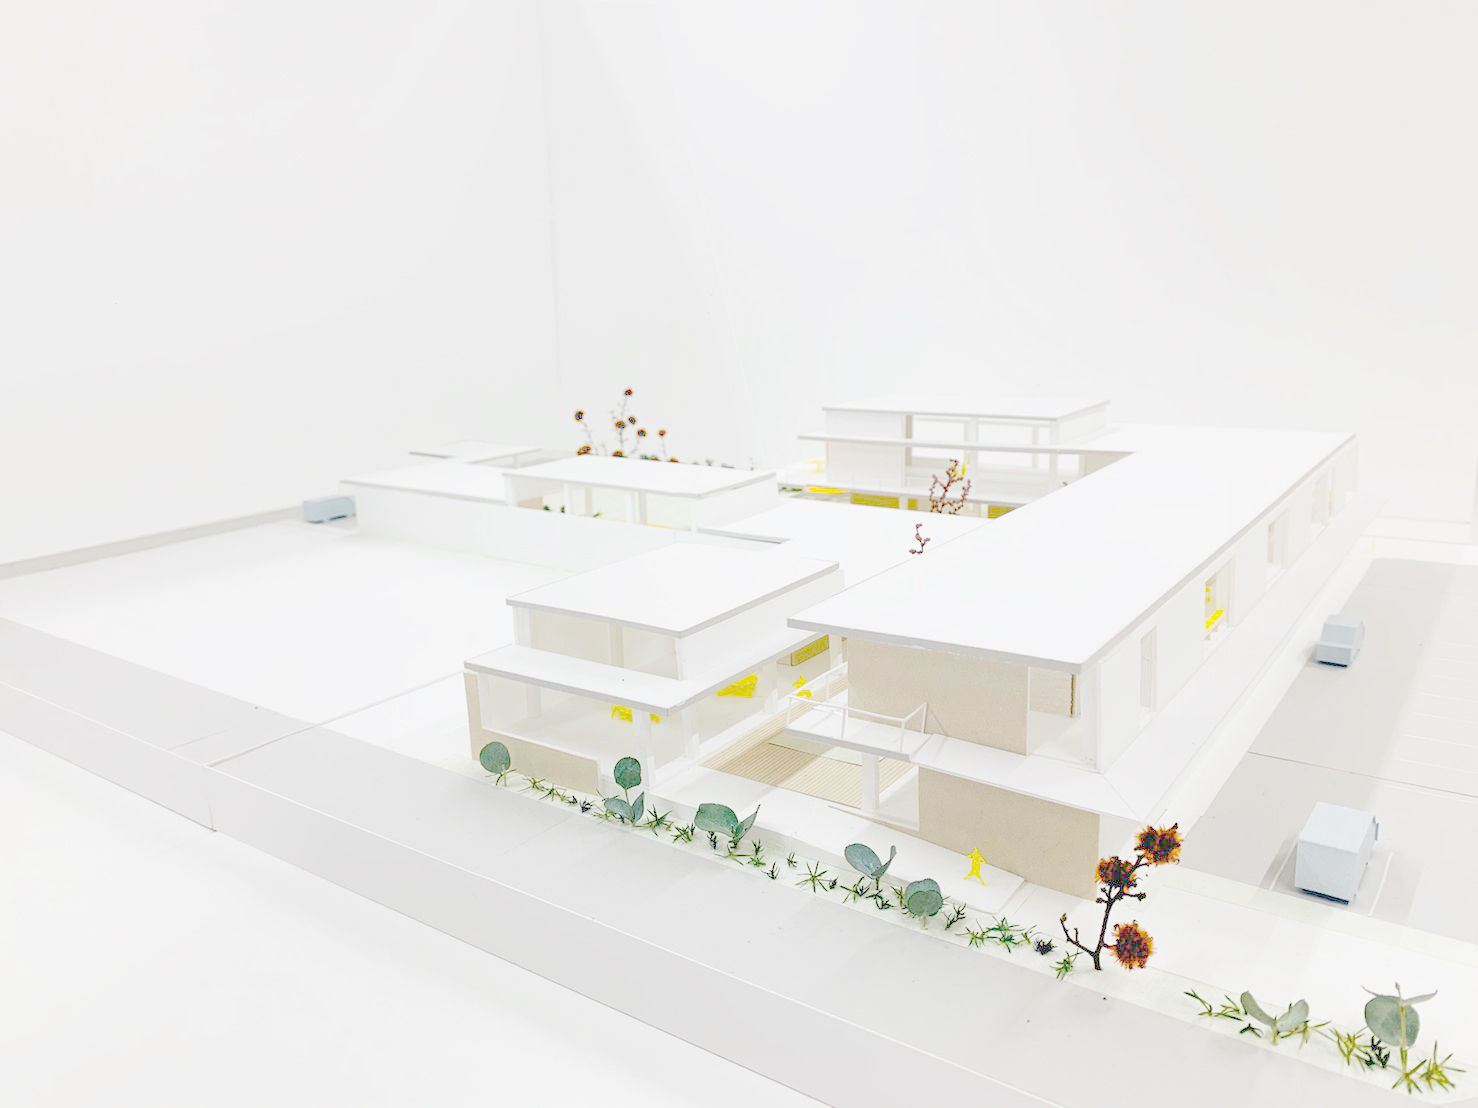
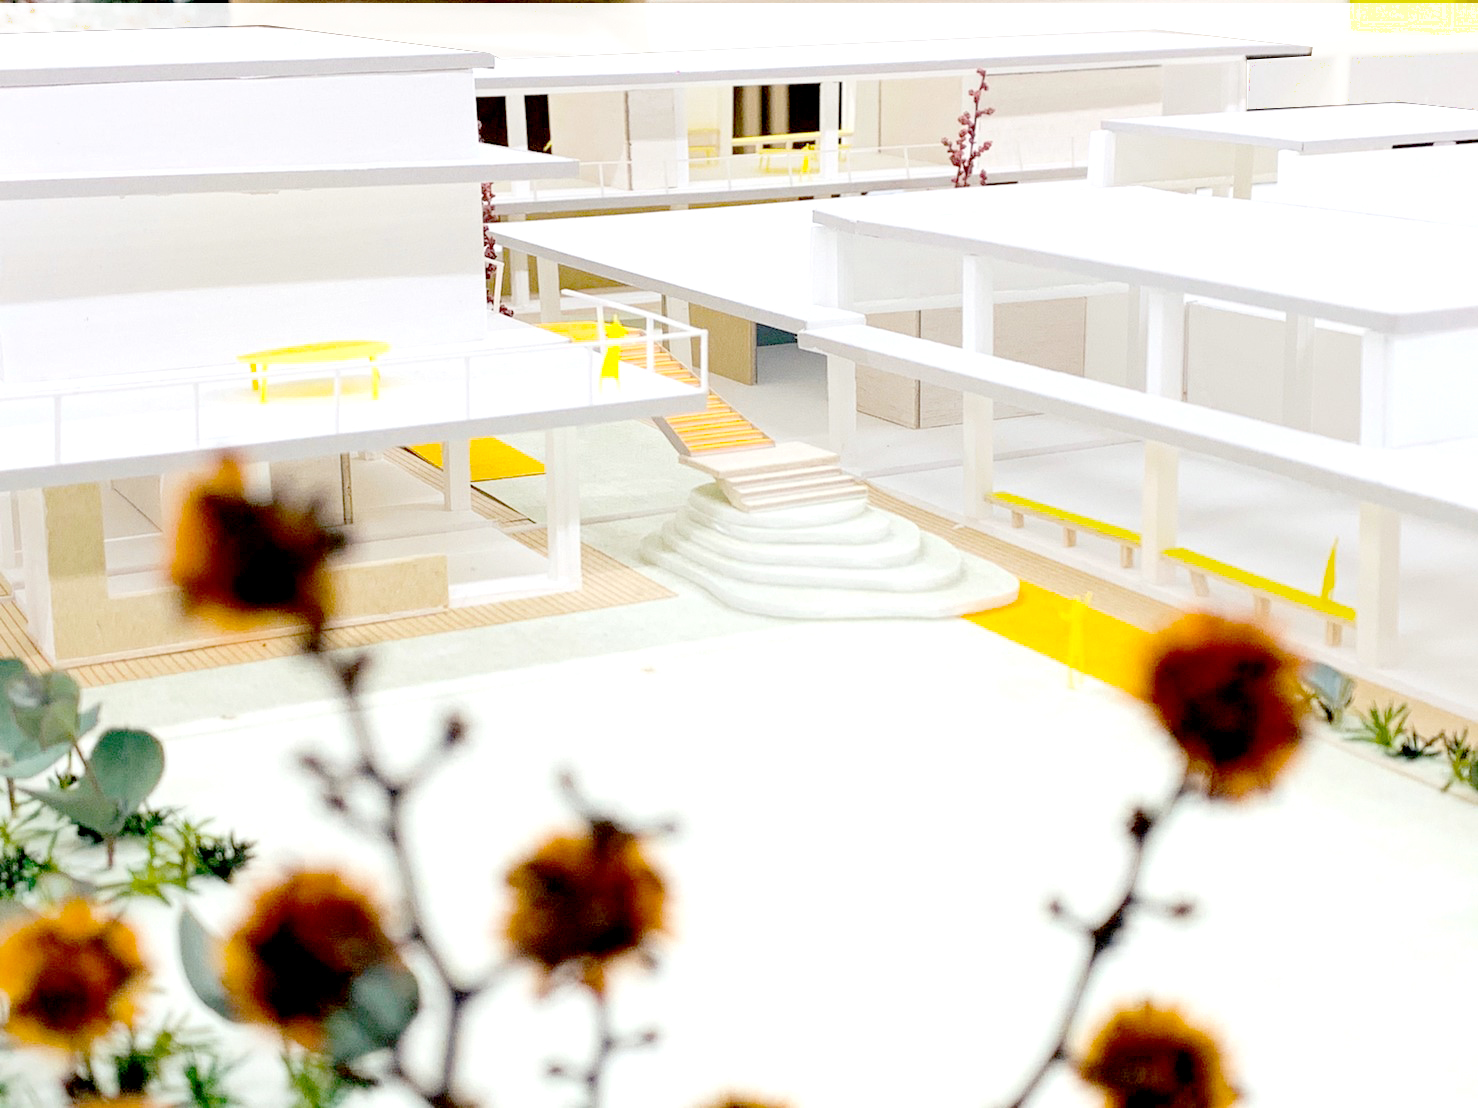
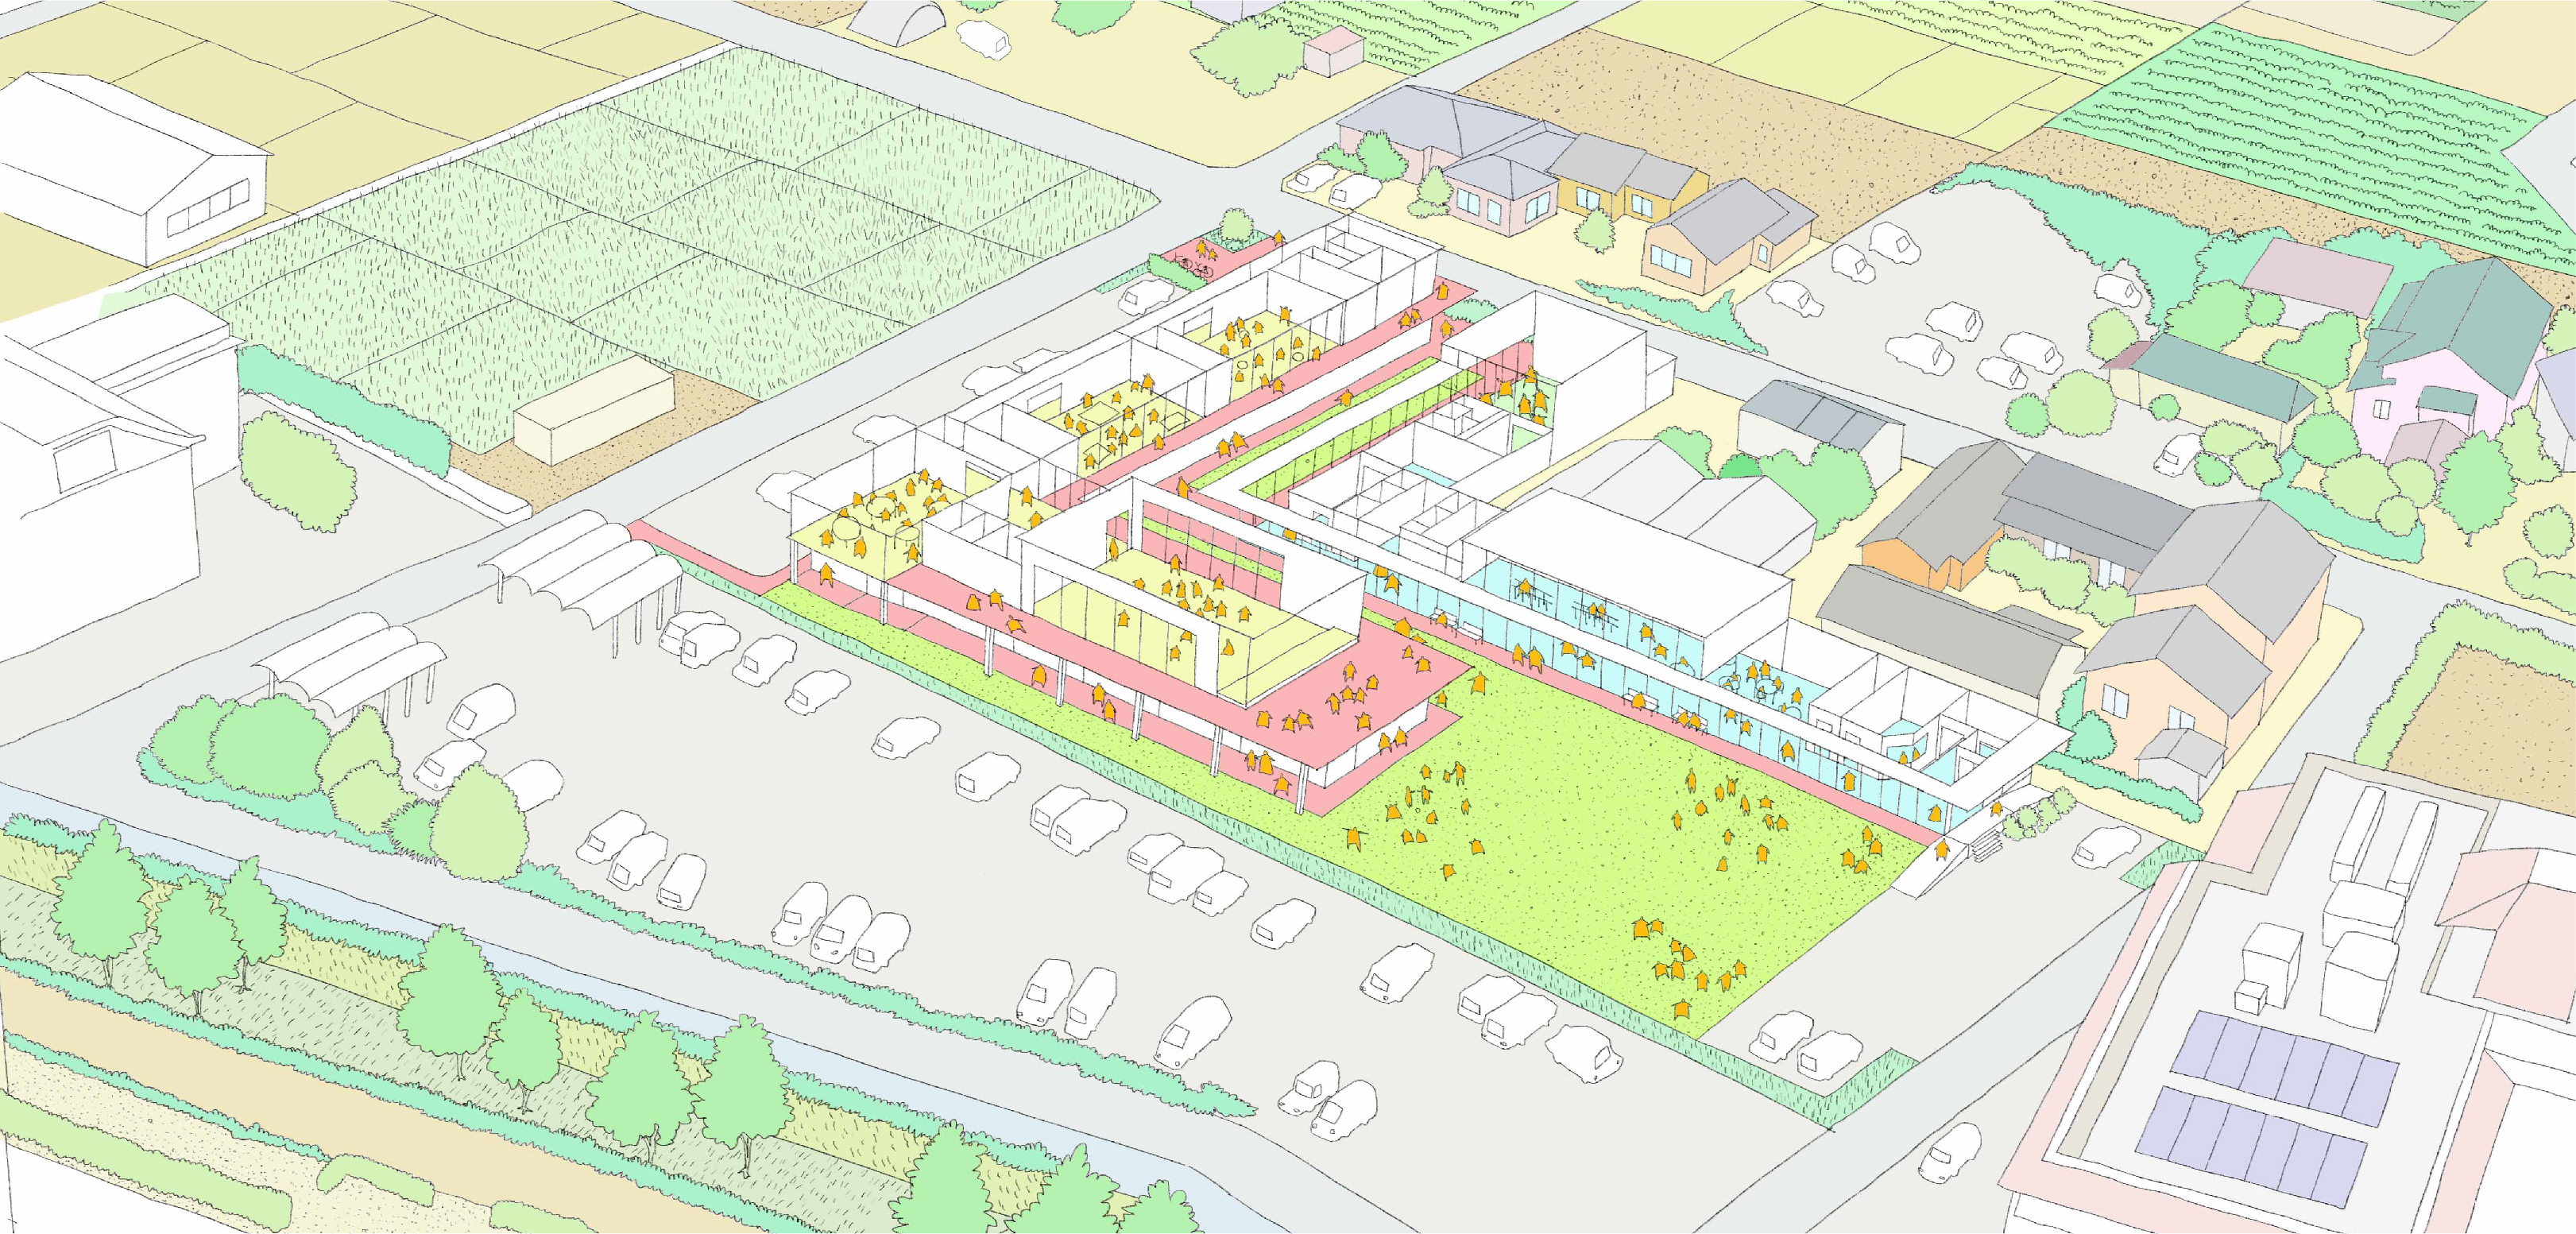
愛知県碧南市の幼保連携型認定こども園と高齢者施設、地域交流センターが複合したヴィレッジの指名コンペでの設計です。二次審査まで選出して頂き次々点となったプロジェクトとなります。

共同設計:齋藤直紀、(株)アーキリム総合設計
           
This is a design of a competition for a complex facility that includes a certified childcare center for children, elderly facilities, and a community exchange center planned in Hekinan City, Aichi Prefecture. It is a proposal that has been selected until the second screening.


Mark